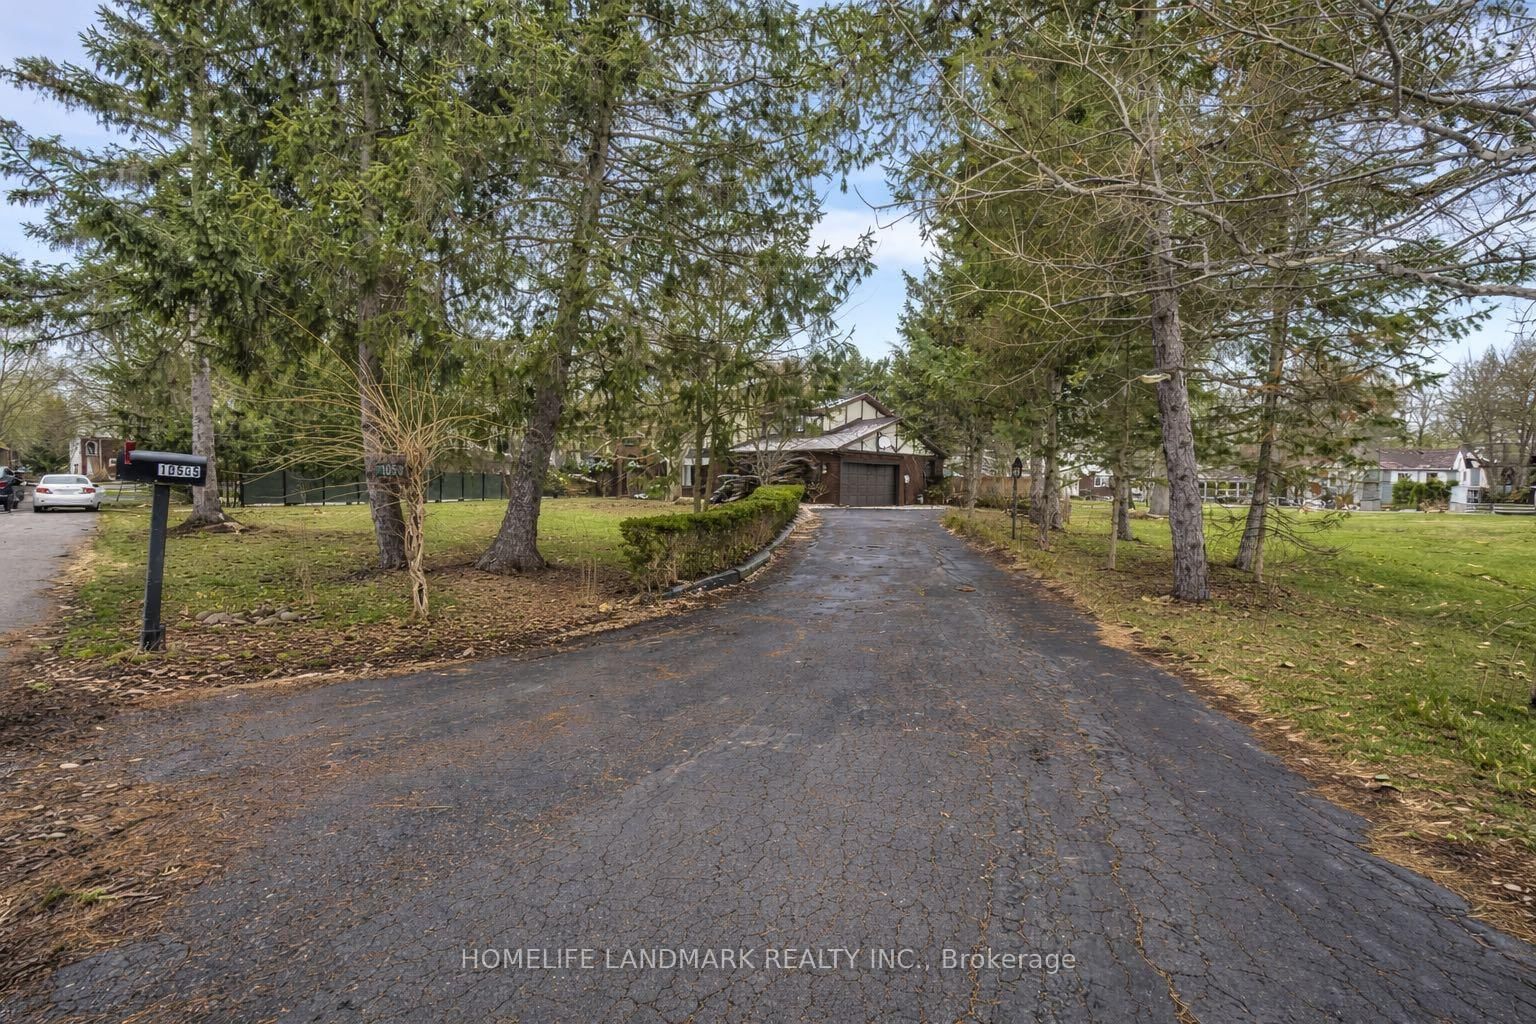
<-- style PDP --> 10505 Niagara River Pkwy, Niagara Falls - Detached for sale for $1,288,000
  • sold
  • leased

10505 Niagara River Pkwy

Niagara Falls, Ontario, L2E 6S6 - Lyons Creek

$1,288,000$000000

  • Neighbourhood

    Lyons Creek

  • Major Intersection

    Miller Rd & Niagara River Pkwy

  • Listed Since: 239 day(s)

  • Last update: 163 day(s) ago

Overview

  • Property Type

    Detached, 2-Storey

  • Bedrooms

    4

  • Bathrooms

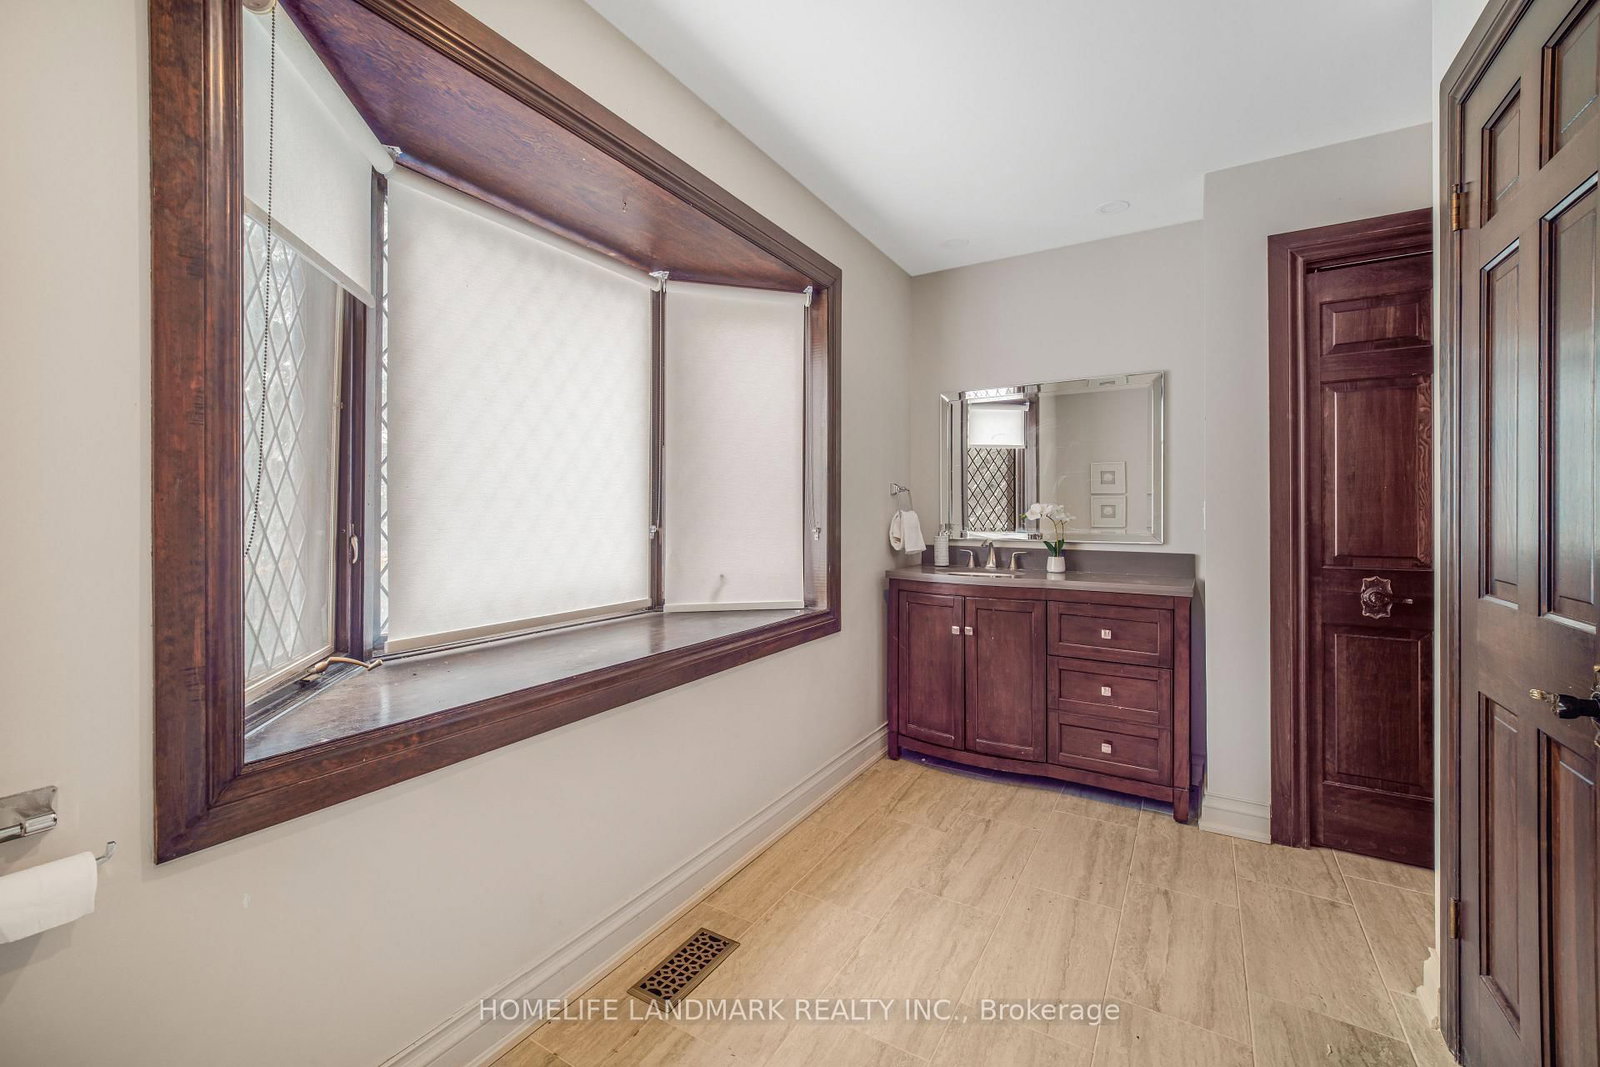
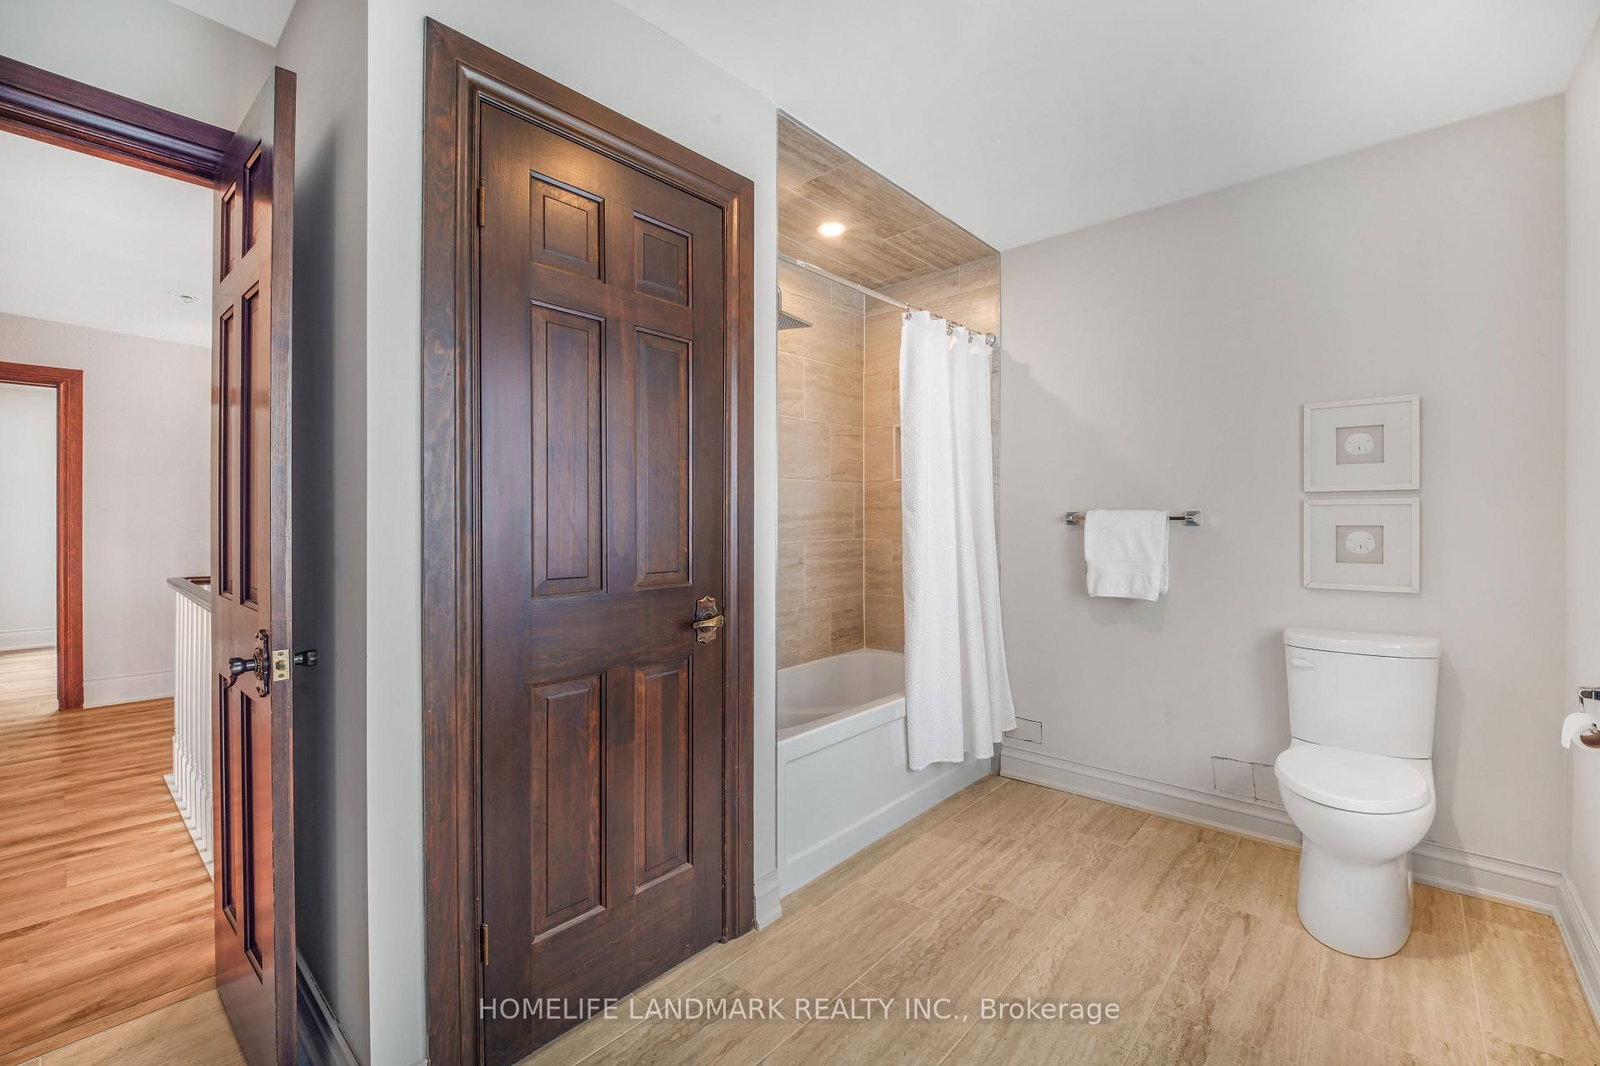
    3

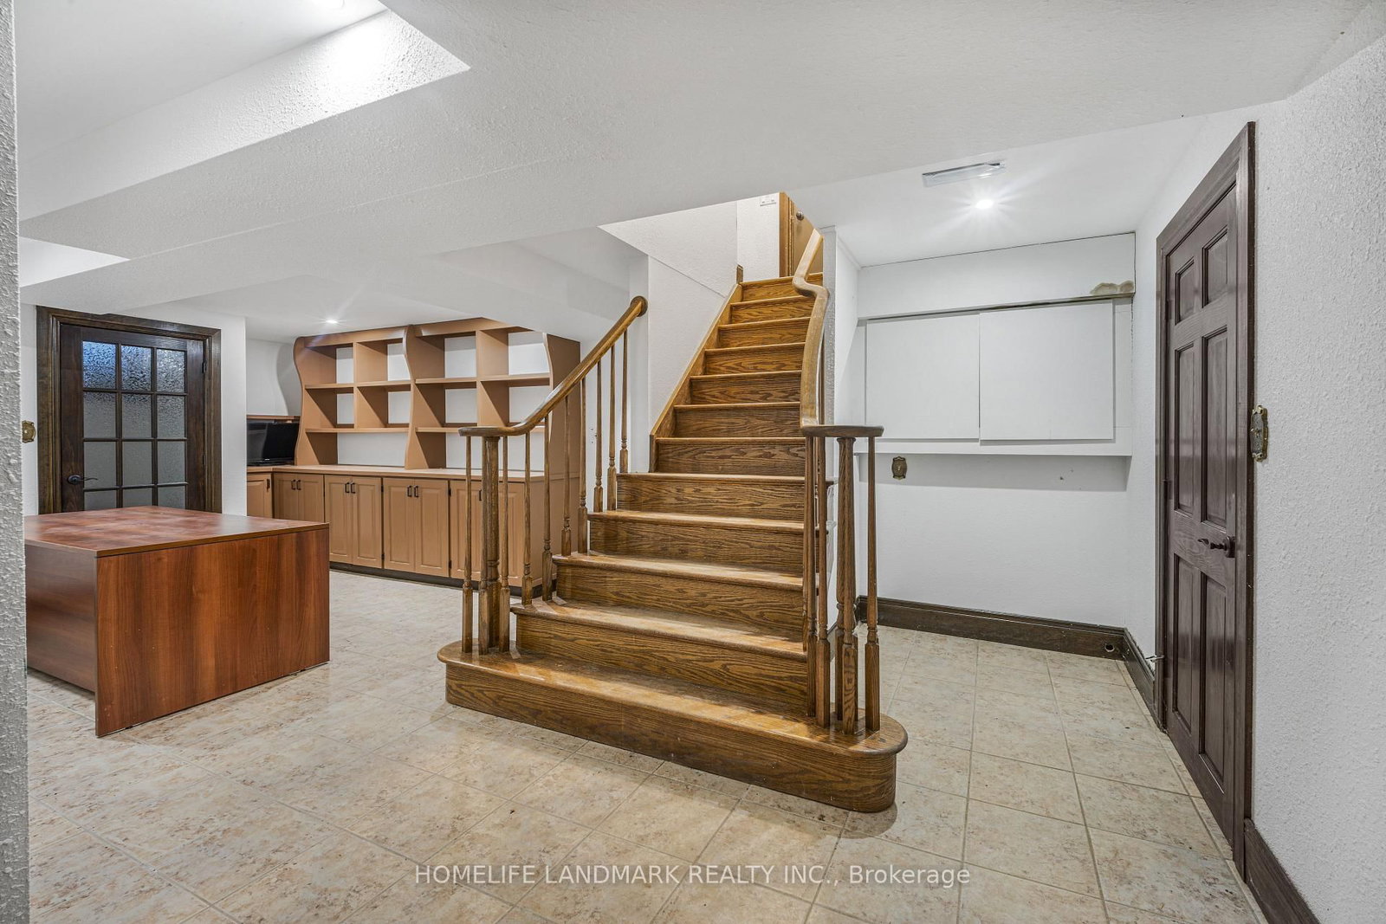
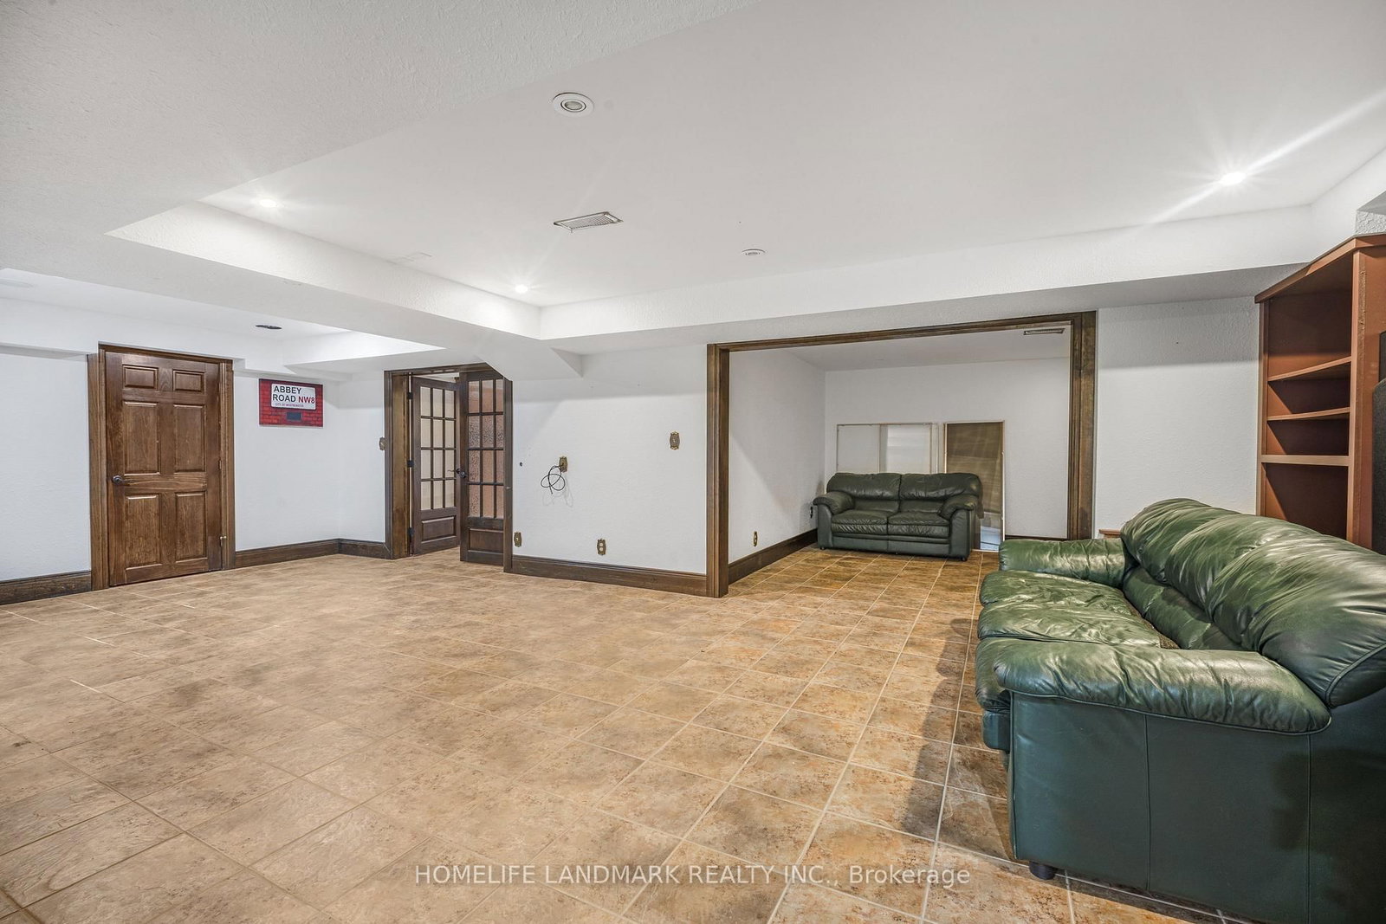
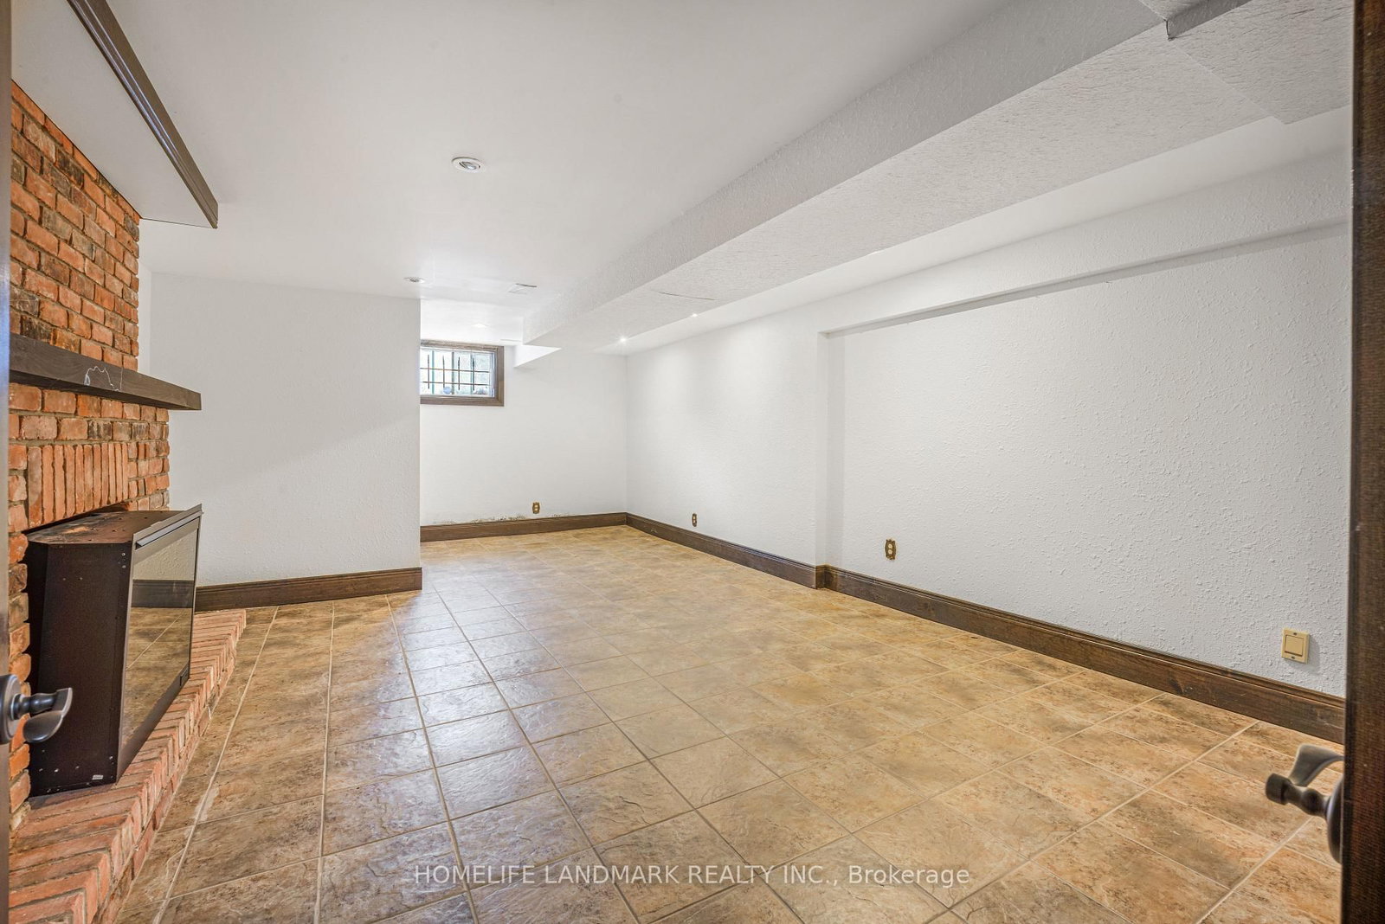
  • Basement

    Finished

  • Kitchen

    1

  • Total Parking

    4 (2 Attached Garage)

  • Lot Size

    125x208.96 (Feet)

  • Taxes

    $10,856.00 (2025)

  • Type

    Freehold

Property Description

Property description for 10505 Niagara River Pkwy, Niagara Falls

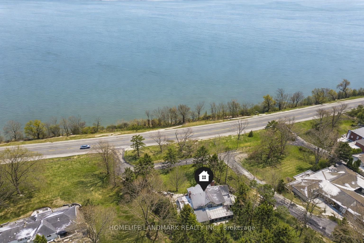
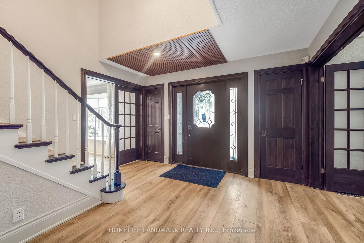
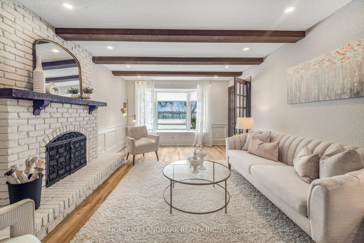
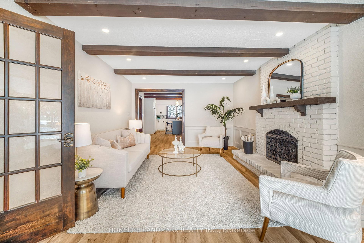
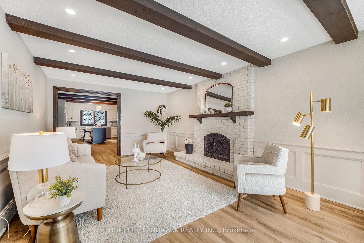
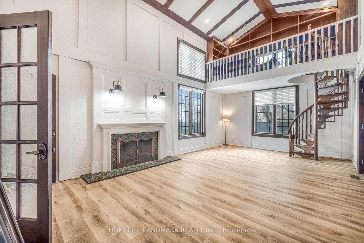
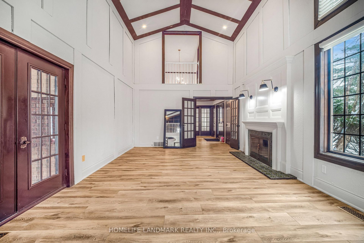
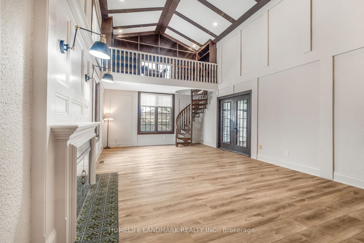
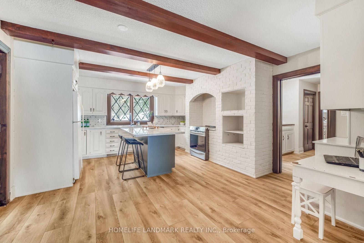
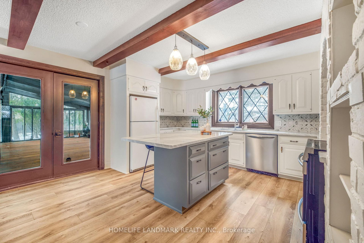
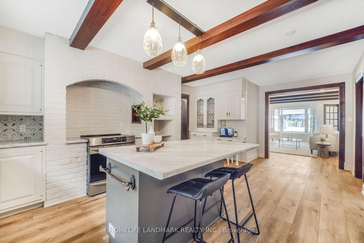
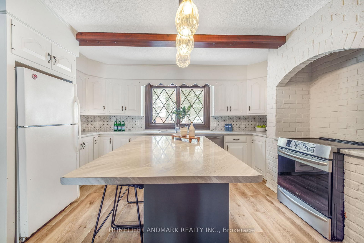
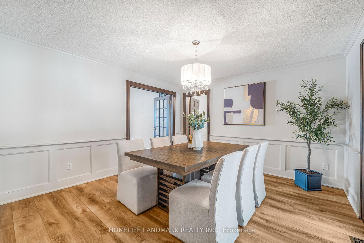
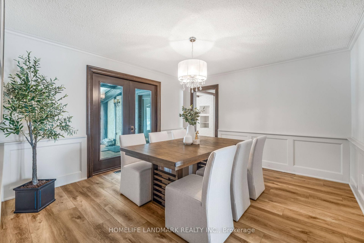
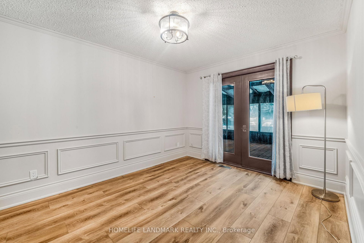
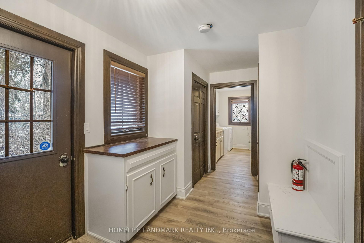
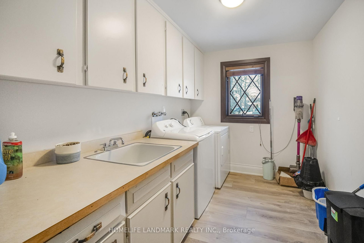
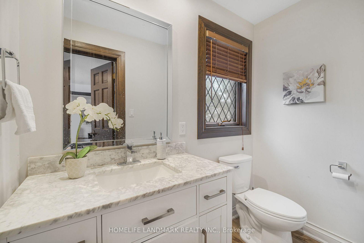
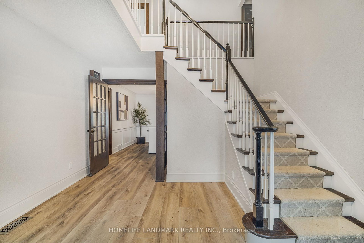
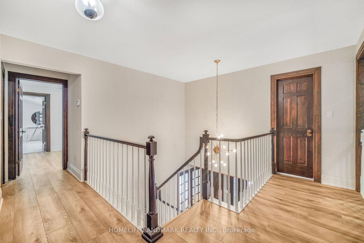
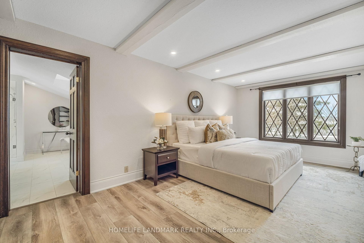
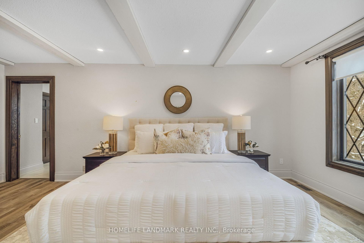
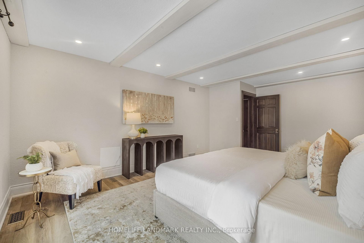
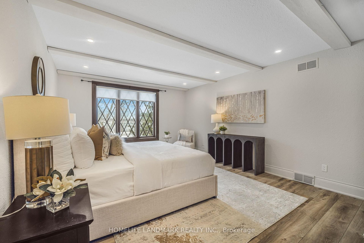
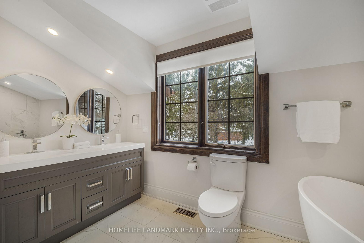
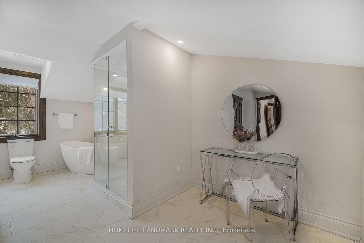
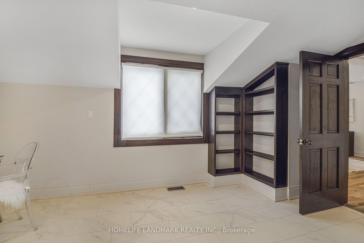
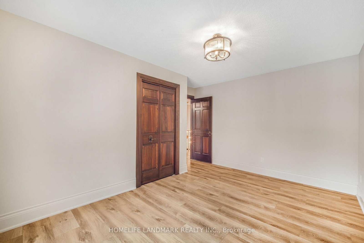
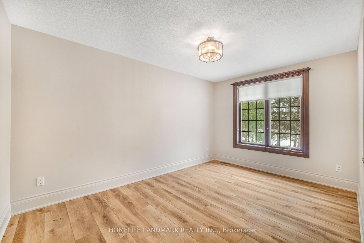
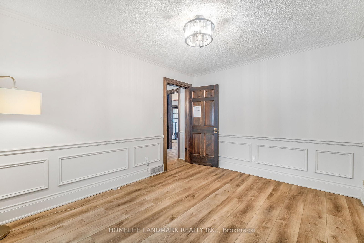
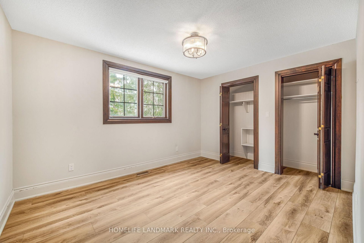
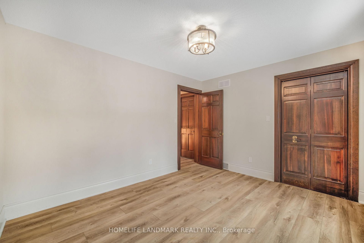
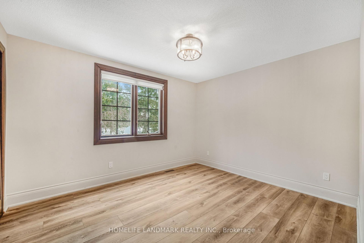
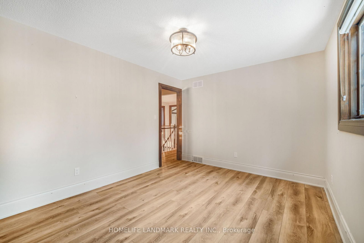
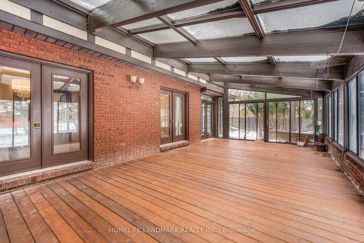
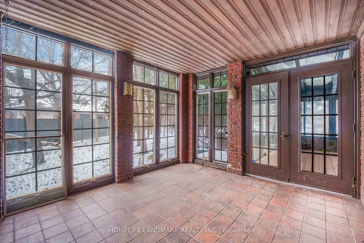
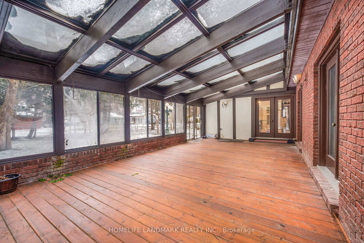
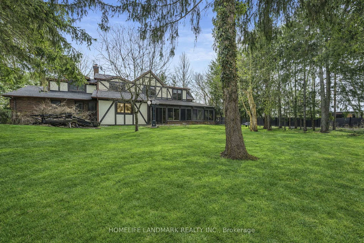
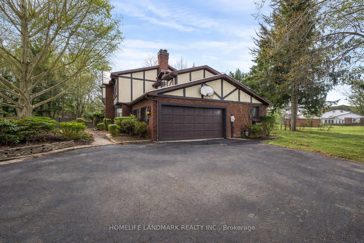
Rare Front-Row River View Residence Along the Upper Niagara River Parkway. Ideally positioned across from the Niagara River, this property enjoys scenic water views and a unique roadway separation that enhances privacy while maintaining an open outlook.Designed in a classic Tudor style, the home features timeless architectural character and generous living space. The living room offers soaring ceilings, a fireplace, and a spiral staircase leading to a mezzanine-style library overlooking the principal area. Large windows bring in abundant natural light and capture views of the surrounding landscape.The layout includes a main-floor family room, a spacious sunroom overlooking the backyard, and well-proportioned spaces suitable for both everyday living and entertaining.Conveniently located within close proximity to golf courses, trails, and the Niagara Falls district.Renovated and updated in 2019, with significant investment of over $150,000 throughout the home.This property presents a unique opportunity to enjoy a scenic and private setting in a sought-after location.

Listed by HOMELIFE LANDMARK REALTY INC.

  • MLS #

    X12907160

  • Sq. Ft

    3500-5000

  • Sq. Ft. Source

    MLS

  • Lot Irregularities

    Y

  • Year Built

    Available Upon Request

  • Pool

    None

  • Drive

    n/a

  • Garage

    Attached, 2 spaces

  • Total Parking

    4

  • Family Room

    Y

  • Den

    Y

  • Exterior

    Brick

  • Fireplace

    Y

  • Roof

    Asphalt Shingle

  • Foundation

    Concrete

  • Elevator

    n/a

  • Water View

    n/a

  • Laundry Level

    n/a

  • Heat

    Forced Air

  • A/C

    Central Air

  • Water

    Other

  • Water Supply

    n/a

  • Sewers

    Septic

  • Central Vac

    N

  • Living

    7.22 x 4.26 ft Main level

    Fireplace

  • Family

    6.3 x 3.85 ft Main level

    Fireplace

  • Kitchen

    5.46 x 4.43 ft Main level

  • Dining

    4.13 x 3.9 ft Main level

  • Office

    3.9 x 3.16 ft Main level

  • Br

    4.86 x 4.02 ft 2nd level

  • 2nd Br

    4.3 x 3.22 ft 2nd level

  • 3rd Br

    3.84 x 3.22 ft 2nd level

  • 4th Br

    4.29 x 2.95 ft 2nd level

Thinking of Selling?

Find Out Your Home’s Value in Today’s Market!

No Email or Signup is required to view your home estimate.

estimate your home value

Contact Manoj Kukreja

Sales Representative,
Century 21 People’s Choice Realty Inc.,
Brokerage
(647) 576 - 2100

Manoj profile avatar

Property History

Property history for 10505 Niagara River Pkwy, Niagara Falls

This property has been sold 1 time before. Create your free account to explore sold prices, detailed property history, and more insider data.

Sign In / Register

Estimated price

Date
Price
Change
2026-03-22
$1,241,522
---

Mortgage Calculator

This data is for informational purposes only.

Mortgage Payment per month

Principal Amount

Interest

Total Payable

Amortization

Amortization

Closing Cost Calculator

This data is for informational purposes only.

Closing Cost Total for this property

Total Cash flow for purchasing this property

Down Payment(%)*
Additional information

Provincial Land Transfer Tax

Ontario Land Transfer Tax Rebate

Toronto Land Transfer Tax

Toronto Land Transfer Tax Rebate

PST on CMHC Insurance Premium

Lawyer Fees

$2,825

Government Registration Fee's

$164

Title Insurance

Closing Cost Total

Total Cash flow for purchasing this property

Provincial Land Transfer Tax

Ontario Land Transfer Tax Rebate

Toronto Land Transfer Tax

Toronto Land Transfer Tax Rebate

PST on CMHC Insurance Premium

Lawyer Fees

$2,825

Government Registarion Fee's

$164

Title Insurance

Down Payment(%)*

* A down payment of less than 20% is permitted only for first-time home buyers purchasing their principal residence. The minimum down payment required is 5% for the portion of the purchase price up to $500,000, and 10% for the portion between $500,000 and $1,500,000. For properties priced over $1,500,000, a minimum down payment of 20% is required.

Thinking of Selling?

Find Out Your Home’s Value in Today’s Market!

No Email or Signup is required to view your home estimate.

estimate your home value

Contact Manoj Kukreja

Sales Representative, Century 21 People’s Choice Realty Inc., Brokerage
(647) 576 - 2100

Manoj profile avatar

Recent Sold Listings in Lyons Creek, Niagara Falls

Popular Cities